
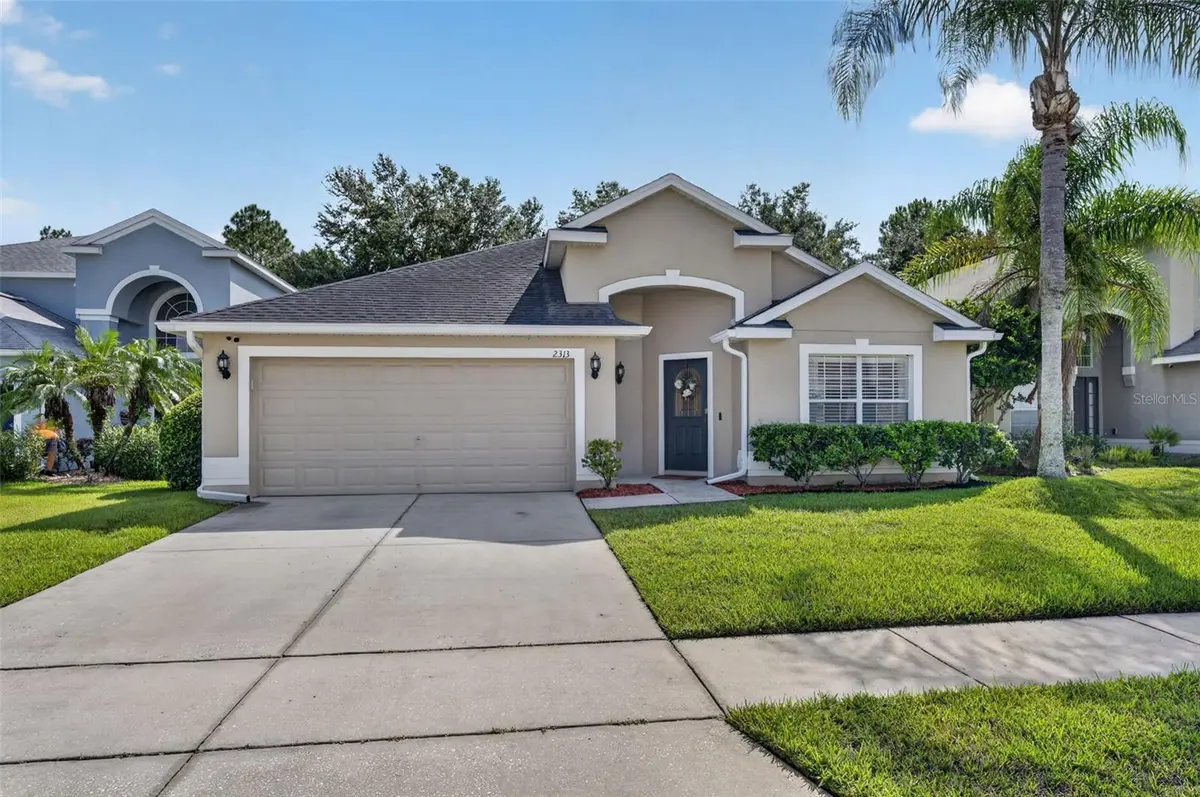



4 Beds
2 Baths
1,805 SqFt
4 Beds
2 Baths
1,805 SqFt
Open House
Sun Sep 20, 12:00pm - 2:00pm
Key Details
Property Type Single Family Home
Sub Type Single Family Residence
Listing Status Active
Purchase Type For Sale
Square Footage 1,805 sqft
Price per Sqft $290
Subdivision Cypress Lakes Pcls D & L
MLS Listing ID O6442244
Bedrooms 4
Full Baths 2
HOA Fees $70/mo
HOA Y/N Yes
Annual Recurring Fee 840.0
Year Built 2006
Annual Tax Amount $3,150
Lot Size 6,098 Sqft
Acres 0.14
Lot Dimensions 50x130x53x118
Property Sub-Type Single Family Residence
Source Stellar MLS
Property Description
Luxury continues in the two completely REMODELED BATHROOMS, including a SPA-INSPIRED primary BATH with a freestanding GARDEN TUB, separate RIMLESS SHOWER ENCLOSURE and dual sinks—perfect for a resort-like retreat. The entire home has been treated to a DESIGNER FINISH with updated INTERIOR PAINT throughout, WIDE-PLANK PROVENZA LUXURY VINYL PLANK FOORS (9” x 72”) across the main living areas and bedrooms, new tile in both bathrooms, and elevated baseboards that add a crisp, architectural feel. All new lighting fixtures and fans further enhance the modern ambiance from room to room.
Step outside to enjoy indoor-outdoor living on an expansive covered, screened-in PATIO EXTENSION, complete with ceiling fans, lighting, and durable floor coating. This outdoor space is finished with landscaping upgrades, including patio border detailing, stepping stones along the side yard, side fencing, French drains, rain gutters and fresh front mulch for polished curb appeal. For added peace of mind, MAJOR SYSTEMS have been UPDATED as well: NEW ROOF 2018; NEW A/C 2022; fresh EXTERIOR PAINT 2018. Additional practical upgrades include a WATER SOFTENER, Vivint SECURITY SYSTEM with cameras, new smoke alarms, new self-coiling garden hoses, and a new garage door system. The stylish laundry room includes custom-style cabinetry with a chic shiplap accent wall, adding even more modern character to the home, and as a Bonus, the WASHER AND DRYER are INCLUDED!
Wonderful COMMUNITY AMENITIES include a resort style pool, fitness center, tennis, pickleball & basketball courts, playgrounds, dog parks, clubhouse, picturesque ponds, resident events and a walking trail…all of this for a low HOA fee of just $70/mo! Convenient location close to UCF, Lockheed, Research Park, Downtown Oviedo & Downtown Orlando as well as East Coast beaches. Close to major highways, shopping, dining and entertainment venues in Waterford Lakes and Oviedo on the Park. Zoned for top-rated schools! This is not just a renovated home—it's a statement of modern luxury, style and comfort! Call for your private showing today!
Location
State FL
County Orange
Community Cypress Lakes Pcls D & L
Area 32820 - Orlando/Bithlo
Zoning P-D
Rooms
Other Rooms Family Room, Inside Utility
Interior
Interior Features Accessibility Features, Ceiling Fans(s), Eat-in Kitchen, High Ceilings, Kitchen/Family Room Combo, Living Room/Dining Room Combo, Open Floorplan, Primary Bedroom Main Floor, Solid Wood Cabinets, Stone Counters, Thermostat, Vaulted Ceiling(s), Walk-In Closet(s), Window Treatments
Heating Central, Electric
Cooling Central Air
Flooring Luxury Vinyl, Tile
Furnishings Unfurnished
Fireplace false
Appliance Dishwasher, Disposal, Dryer, Electric Water Heater, Exhaust Fan, Microwave, Range, Range Hood, Refrigerator, Washer, Water Softener, Wine Refrigerator
Laundry Electric Dryer Hookup, Inside, Laundry Room, Washer Hookup
Exterior
Exterior Feature Private Mailbox, Rain Gutters, Sidewalk
Parking Features Driveway, Garage Door Opener, Ground Level
Garage Spaces 2.0
Fence Fenced, Vinyl
Community Features Association Recreation - Owned, Clubhouse, Deed Restrictions, Dog Park, Fitness Center, Playground, Pool, Racquetball, Sidewalks, Tennis Court(s), Street Lights
Utilities Available BB/HS Internet Available, Cable Available, Electricity Connected, Public, Sewer Connected, Water Connected
Amenities Available Basketball Court, Clubhouse, Fence Restrictions, Fitness Center, Park, Pickleball Court(s), Playground, Pool, Racquetball, Tennis Court(s), Trail(s), Vehicle Restrictions
View Y/N No
Water Access No
View Trees/Woods
Roof Type Shingle
Porch Covered, Enclosed, Patio, Rear Porch, Screened
Attached Garage true
Exposure West
Garage true
Private Pool No
Building
Lot Description Cul-De-Sac, In County, Landscaped, Level, Sidewalk, Paved
Story 1
Entry Level One
Foundation Slab
Lot Size Range 0 to less than 1/4
Sewer Public Sewer
Water Public
Architectural Style Contemporary
Structure Type Block,Stucco
New Construction false
Schools
Elementary Schools Columbia Elem
Middle Schools Corner Lake Middle
High Schools East River High
Others
Pets Allowed Cats OK, Dogs OK, Number Limit
HOA Fee Include Common Area Taxes,Pool,Escrow Reserves Fund,Management,Recreational Facilities
Senior Community No
Ownership Fee Simple
Monthly Total Fees $70
Acceptable Financing Cash, Conventional, FHA, USDA Loan, VA Loan
Membership Fee Required Required
Listing Terms Cash, Conventional, FHA, USDA Loan, VA Loan
Num of Pet 2
Special Listing Condition None
Virtual Tour https://vimeo.com/1227565842?share=copy&fl=sv&fe=ci

NEARBY SCHOOLS & PROPERTIES
"Molly's job is to find and attract mastery-based agents to the office, protect the culture, and make sure everyone is happy! "