
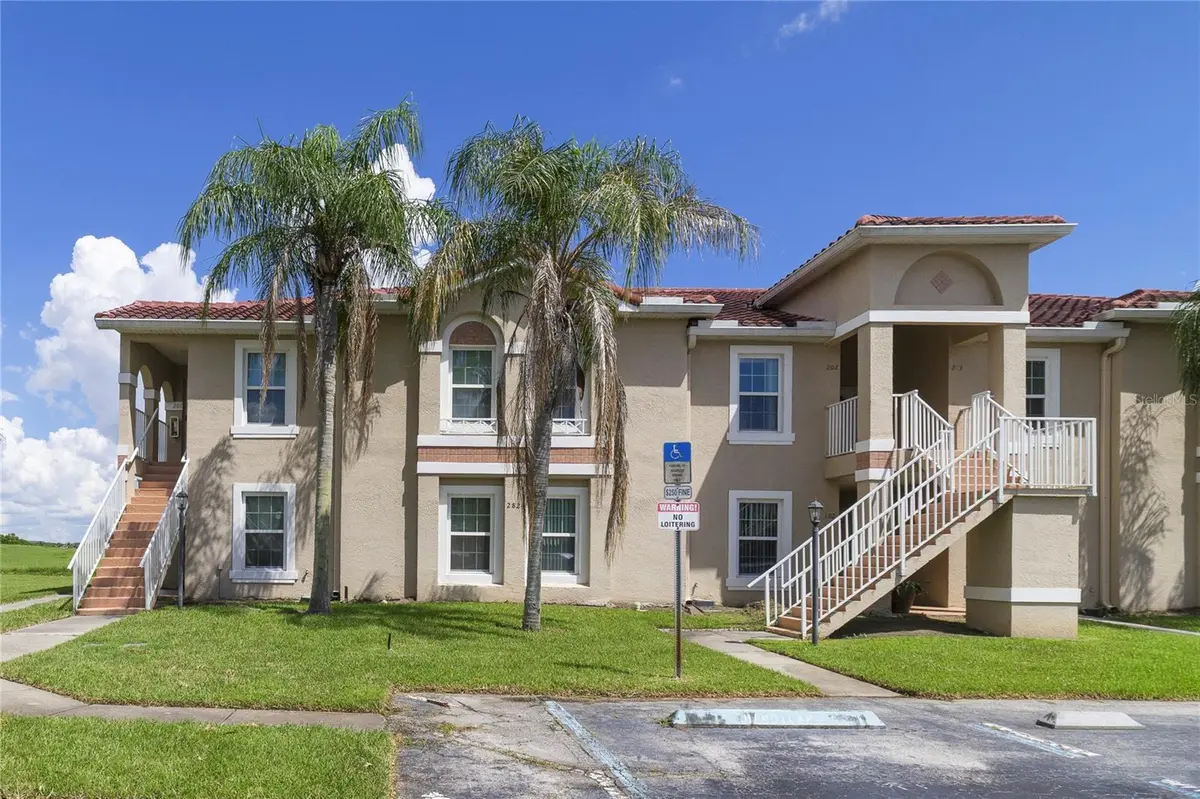

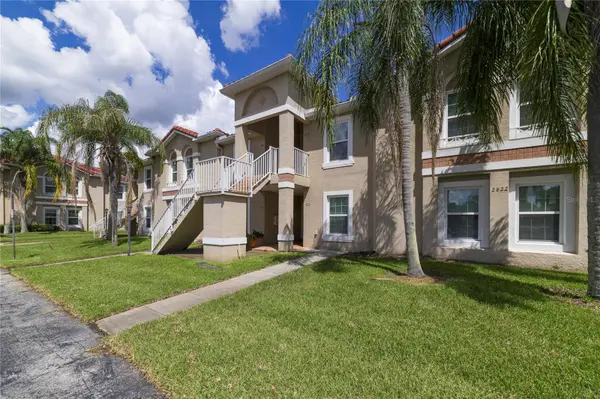



3 Beds
2 Baths
1,136 SqFt
3 Beds
2 Baths
1,136 SqFt
Key Details
Property Type Condo
Sub Type Condominium
Listing Status Active
Purchase Type For Rent
Square Footage 1,136 sqft
Subdivision Osprey Cove At The Oaks Condo Ph 7
MLS Listing ID O6447762
Bedrooms 3
Full Baths 2
Construction Status Completed
HOA Y/N No
Year Built 2000
Lot Size 4,791 Sqft
Acres 0.11
Property Sub-Type Condominium
Source Stellar MLS
Property Description
Deposit-free option: qualified renters may use Obligo instead of a traditional security deposit.
Rental requirements:
Minimum 550 credit score
Gross household income of at least 3x monthly rent
No evictions or landlord collections
$50 non-refundable application fee x adult
Resident Benefits Package: $39.95/month, in addition to rent
Schedule your showing today!"
Location
State FL
County Osceola
Community Osprey Cove At The Oaks Condo Ph 7
Area 34746 - Kissimmee (West Of Town)
Rooms
Other Rooms Inside Utility
Interior
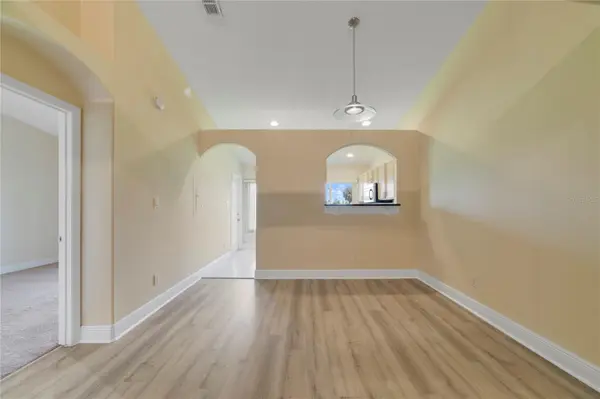
Interior Features Living Room/Dining Room Combo, Open Floorplan, Primary Bedroom Main Floor, Thermostat, Walk-In Closet(s), Window Treatments
Heating Central, Electric
Cooling Central Air
Furnishings Unfurnished
Appliance Dishwasher, Disposal, Microwave, Range, Refrigerator, Washer
Laundry Electric Dryer Hookup, Laundry Room
Exterior
Exterior Feature Lighting, Sidewalk
Parking Features Assigned, Guest, Off Street
Community Features Clubhouse, Fitness Center, Gated Community - No Guard, Park, Playground, Sidewalks, Special Community Restrictions, Street Lights
Utilities Available Electricity Connected, Public
Amenities Available Clubhouse, Fitness Center, Gated, Maintenance, Playground, Pool, Recreation Facilities, Security, Vehicle Restrictions
View Y/N No
Water Access No
Porch Covered, Screened
Attached Garage false
Garage false
Private Pool No
Building
Lot Description Near Public Transit, Sidewalk, Paved
Story 2
Entry Level One
Water Public
Unit Floor 2
New Construction false
Construction Status Completed
Schools
Elementary Schools Pleasant Hill Elem
Middle Schools Horizon Middle
High Schools Liberty High
Others
Pets Allowed Cats OK, Dogs OK
Senior Community No
Pet Size Small (16-35 Lbs.)
Membership Fee Required Required
Num of Pet 2

NEARBY SCHOOLS & PROPERTIES
"Molly's job is to find and attract mastery-based agents to the office, protect the culture, and make sure everyone is happy! "