
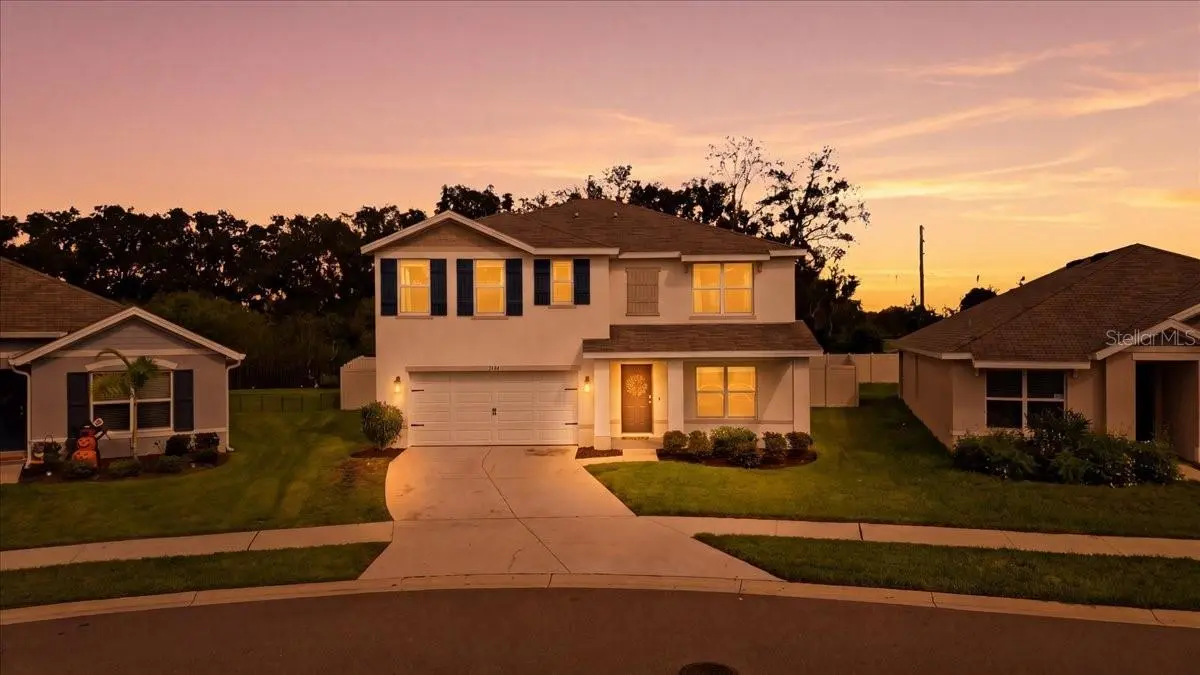



5 Beds
3 Baths
2,605 SqFt
5 Beds
3 Baths
2,605 SqFt
Key Details
Property Type Single Family Home
Sub Type Single Family Residence
Listing Status Coming Soon
Purchase Type For Sale
Square Footage 2,605 sqft
Price per Sqft $159
Subdivision Pine Creek
MLS Listing ID TB8556341
Bedrooms 5
Full Baths 3
HOA Fees $102/mo
HOA Y/N Yes
Annual Recurring Fee 1224.0
Year Built 2023
Annual Tax Amount $5,351
Lot Size 8,276 Sqft
Acres 0.19
Property Sub-Type Single Family Residence
Source Stellar MLS
Property Description
Inside, the home has been beautifully cared for. Custom wainscoting adds character, and the kitchen has granite countertops and stainless steel appliances. A full bedroom and bathroom on the first floor are ideal for guests or multigenerational living. Upstairs, a loft and downstairs a flex room to give you space for an office, playroom, or bonus room, whatever your life needs. Double-pane energy-efficient windows help keep it comfortable.
Outside, the oversized lot is a standout. The yard is huge, fully enclosed by a privacy vinyl fence, and the grass is in terrific shape. An added concrete slab is already poured and ready for your patio furniture.
Pine Creek is a quiet community with only 73 homesites & is north of SR-52 and west of the Suncoast Parkway. The Suncoast is about 30 minutes from Tampa International Airport and International Mall, and roughly 35 minutes from Wesley Chapel's Tampa Premium Outlets and The Grove. Angeline Academy of Innovation STEM school and the H. Lee Moffitt Cancer Center are very closeby.
Schedule your tour today!
Location
State FL
County Pasco
Community Pine Creek
Area 34610 - Spring Hl/Brooksville/Shady Hls/Weekiwachee
Zoning MPUD
Rooms
Other Rooms Media Room
Interior
Interior Features Open Floorplan, PrimaryBedroom Upstairs, Window Treatments
Heating Central
Cooling Central Air
Flooring Carpet, Tile
Furnishings Partially
Fireplace false
Appliance Dishwasher, Disposal, Dryer, Range, Range Hood, Refrigerator
Laundry Laundry Room, Upper Level
Exterior
Garage Spaces 2.0
Fence Vinyl
Utilities Available Underground Utilities
View Y/N No
Water Access No
View Trees/Woods
Roof Type Shingle
Porch Other
Attached Garage true
Exposure North
Garage true
Private Pool No
Building
Lot Description Irregular Lot, Oversized Lot
Story 2
Entry Level Two
Foundation Slab
Lot Size Range 0 to less than 1/4
Builder Name DR Horton
Sewer Public Sewer
Water Public
Structure Type Block,Stucco
New Construction false
Others
Pets Allowed Yes
Senior Community No
Ownership Fee Simple
Monthly Total Fees $102
Acceptable Financing Cash, Conventional, FHA, VA Loan
Membership Fee Required Required
Listing Terms Cash, Conventional, FHA, VA Loan
Special Listing Condition None
Virtual Tour https://www.zillow.com/view-imx/66a68463-b751-4c1d-ac0e-4ab1e5d53d6e?initialViewType=pano&utm_source=dashboard

NEARBY SCHOOLS & PROPERTIES
"Molly's job is to find and attract mastery-based agents to the office, protect the culture, and make sure everyone is happy! "