
5911 90TH AVENUE CIR E, Parrish, FL 34219
REQUEST A TOUR If you would like to see this home without being there in person, select the "Virtual Tour" option and your agent will contact you to discuss available opportunities.
In-PersonVirtual Tour
$ 589,700
Est. payment | /mo

3 Beds

3 Baths

2,437 SqFt


Save
$ 589,700
Est. payment | /mo
Save

3 Beds

3 Baths

2,437 SqFt

Key Details

Property Type Single Family Home

Sub Type Single Family Residence

Listing Status Active

Purchase Type For Sale

Square Footage 2,437 sqft

Price per Sqft $241

Subdivision Ancient Oaks Unit One

MLS Listing ID A4708414

Bedrooms 3

Full Baths 3

Construction Status Completed

HOA Fees $70/mo

HOA Y/N Yes

Annual Recurring Fee 840.0

Year Built 2005

Annual Tax Amount $3,633

Lot Size 0.290 Acres

Acres 0.29

Property Sub-Type Single Family Residence

Source Stellar MLS

Property Description

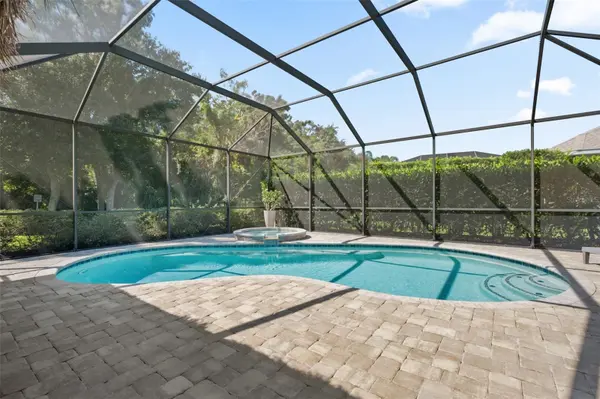
THIS ONE REALLY DOES SHOW LIKE A MODEL! Set on a private quarter-acre preserve lot in Ancient Oaks, this beautifully maintained Whitehall Quality Homes residence is bright, inviting and designed to enjoy Florida living inside and out. Walk through the front door and your eye is immediately drawn through the home to the sparkling heated pool and spa framed by the peaceful preserve beyond. With 10- foot ceilings and 8-foot doors throughout, the home feels open, spacious and filled with natural light. The kitchen is one any chef will appreciate, featuring granite countertops, beautiful wood cabinetry, plenty of storage and a large working island with a built-in induction cooktop. A custom pantry provides even more thoughtfully designed storage and organization. Just off the main living space, the bonus room offers a wood-burning fireplace—perfect for those rare cool Florida evenings. Working from home? The den may make concentrating difficult when your view is the pool, spa and private backyard! The spacious primary suite continues that view with peaceful scenery overlooking the pool and preserve. The en suite features separate vanities, a walk-in shower and garden tub. Now for the backyard—and this is where Florida living takes over. The heated pool and spa are surrounded by beautiful pavers, creating your own private retreat. A custom-built outdoor entertainment bar gives the sports fans in the family the perfect spot to pull up a stool, turn on the game and enjoy the afternoon without ever wanting to leave home. Additional updates include newer roof, new hot water heater, new pool pump and motor, plus new hurricane-pane windows along the front and side of the home with a transferable warranty. Private preserve setting. Quarter-acre lot. Heated pool and spa. Custom outdoor entertaining. Quality construction. Beautifully cared for inside and out.

And no, this isn't just another “this one won't last” sales pitch... this one truly shouldn't!

Location

State FL

County Manatee

Community Ancient Oaks Unit One

Area 34219 - Parrish

Zoning PDR/NCO

Direction E

Rooms

Other Rooms Attic

Interior

Interior Features Built-in Features, Ceiling Fans(s), Eat-in Kitchen, High Ceilings, In Wall Pest System, Kitchen/Family Room Combo, Open Floorplan, Primary Bedroom Main Floor, Thermostat

Heating Central

Cooling Central Air

Flooring Ceramic Tile, Laminate

Fireplaces Type Family Room, Wood Burning

Furnishings Negotiable

Fireplace true

Appliance Built-In Oven, Cooktop, Dishwasher, Disposal, Dryer, Microwave, Refrigerator, Washer

Laundry Inside

Exterior

Exterior Feature Lighting, Private Mailbox

Parking Features Driveway, Garage Door Opener, On Street

Pool In Ground, Heated, Lighting, Screen Enclosure, Waterfall, Tile

Community Features Deed Restrictions

Utilities Available Cable Connected, Electricity Connected, Public, Sprinkler Meter, Water Connected

View Y/N No

Water Access No

View Trees/Woods

Roof Type Shingle

Porch Covered, Deck, Enclosed, Screened

Attached Garage true

Exposure East

Garage true

Private Pool Yes

Building

Lot Description Conservation Area, Landscaped, Near Golf Course, Private, Sidewalk, Paved

Entry Level One

Foundation Block

Lot Size Range 1/4 to less than 1/2

Builder Name Whitehall

Sewer Public Sewer

Water Public

Architectural Style Contemporary

Structure Type Block

New Construction false

Construction Status Completed

Schools

Elementary Schools Virgil Mills Elementary

Middle Schools Buffalo Creek Middle

High Schools Parrish Community High

Others

Pets Allowed Cats OK, Dogs OK

Senior Community No

Ownership Fee Simple

Monthly Total Fees $70

Acceptable Financing Cash, Conventional, FHA, VA Loan

Membership Fee Required Required

Listing Terms Cash, Conventional, FHA, VA Loan

Special Listing Condition None

Stellar MLS
Listed by Pamela Spolarich LESLIE WELLS REALTY, INC.

NEARBY SCHOOLS & PROPERTIES

Matthew Miller

"Molly's job is to find and attract mastery-based agents to the office, protect the culture, and make sure everyone is happy! "

+1(407) 480-0271

mattmiller.lpt@gmail.com

1411 S Woodland Blvd, DeLand, FL 32720-7735, USA

GET MORE INFORMATION

Name
Phone*
Message

Go tour this home

5911 90TH AVENUE CIR E